Transform your home with beautiful, functional cabinetry from Delta Floors Carpet One in Anaheim, CA. From a complete kitchen remodel to bathroom vanities, laundry room storage, home offices, and custom built-ins, our experienced design team can help bring your ideas to life.
We offer stock and semi-custom cabinetry along with professional design, measuring, project coordination, and installation services. As a full-service home remodeling design center, we can also help coordinate your cabinets with flooring, countertops, tile, hardware, and other finishes for a cohesive design from one room to the next.
Choosing new cabinets involves much more than selecting a door style and color. The right cabinetry should make your space more functional while complementing your home's overall design.
Our full-service cabinet design and installation experience is available to both homeowners and contractors and can include:
Our goal is to create a beautiful, practical space while keeping your remodeling experience organized from the initial design consultation through final installation.
Every renovation has different priorities, timelines, and budgets. That's why Delta Floors Carpet One offers both stock and semi-custom cabinetry.
Stock cabinets can provide an efficient and budget-conscious solution, while semi-custom cabinetry provides additional opportunities to personalize dimensions, finishes, storage features, and other design details. Our cabinet designer can explain the differences and help you determine which option makes the most sense for your project.
We offer cabinetry from trusted manufacturers with options for a variety of styles, budgets, and customization needs. Our cabinet selection includes:
Each cabinet line offers its own selection of styles, construction options, finishes, and customization possibilities. We'll help you compare the available choices based on your design goals and project requirements.
Your kitchen cabinets influence nearly every aspect of the room, from storage and organization to the overall style of your home. Whether you're replacing outdated cabinetry or planning a complete kitchen renovation, thoughtful cabinet design can help you make better use of your available space.
Our kitchen and bath designer can help create a layout that considers storage, appliances, countertops, traffic flow, and the way you use your kitchen every day. With detailed plans and 3D renderings, you'll be able to better visualize the finished space before your cabinets are ordered.
Because we're a full-service remodeling design center, we can also coordinate your cabinets with new flooring, countertops, backsplash tile, hardware, paint colors, lighting, and other finishes.
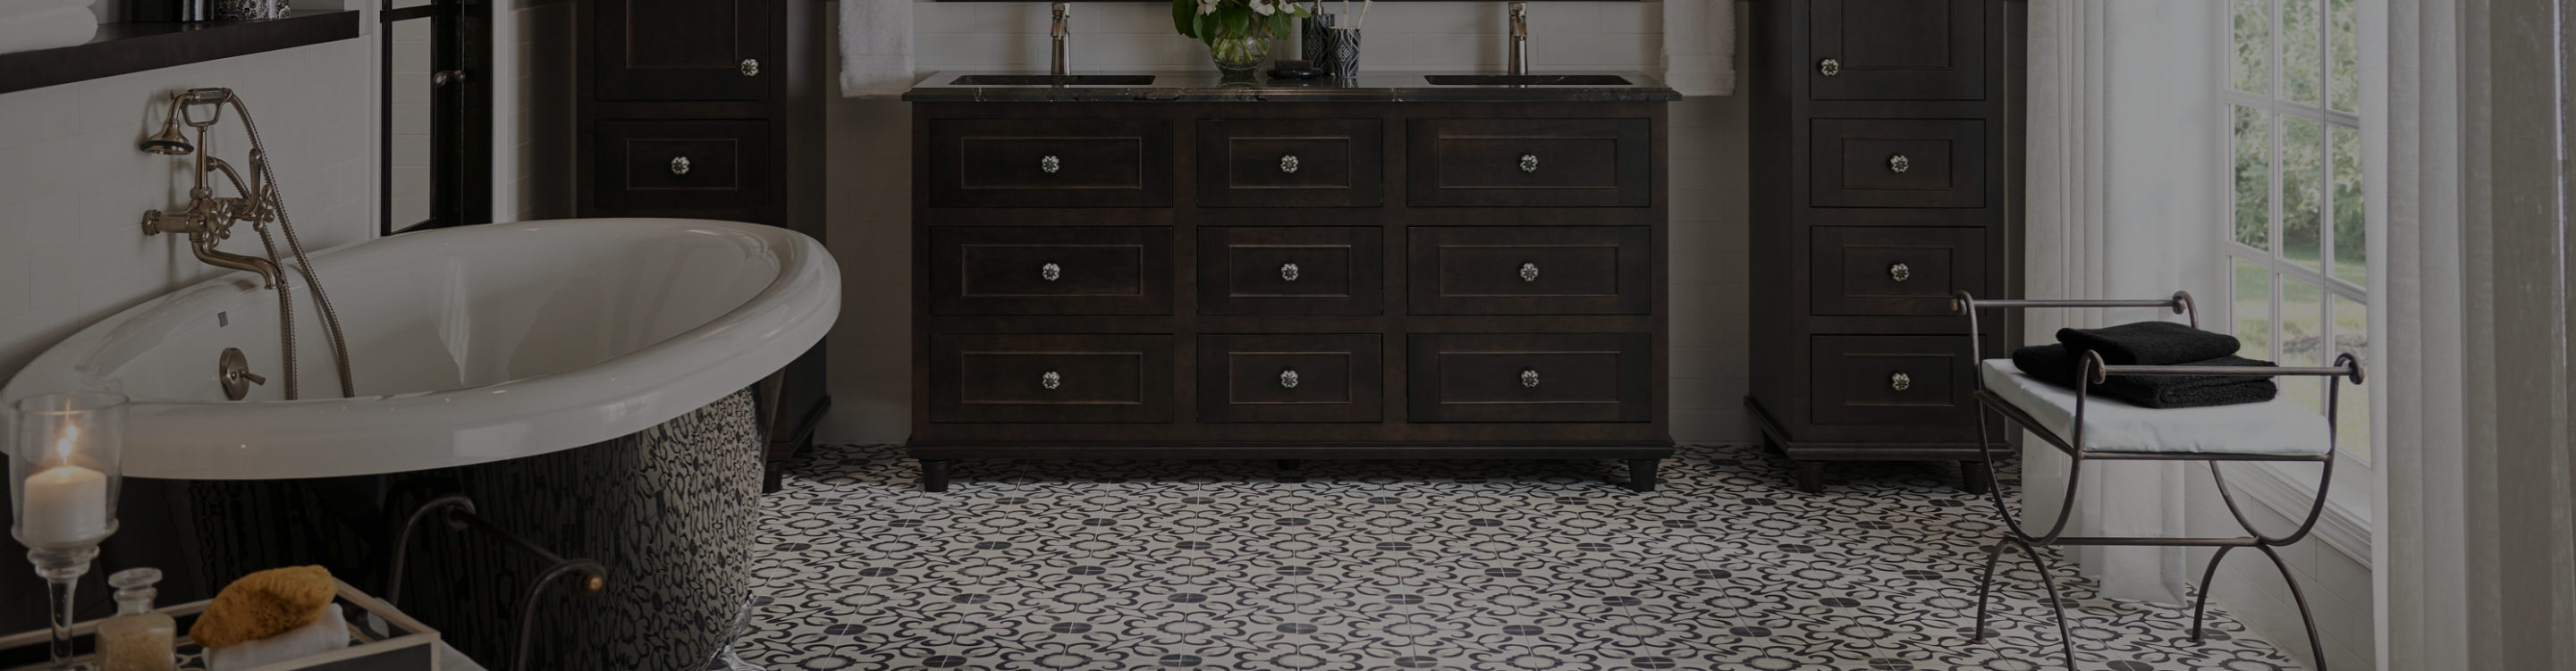
Cabinetry can make even a compact bathroom more organized and functional. From primary bathroom renovations to guest baths and powder rooms, we can help you design cabinetry that provides the storage you need while complementing the rest of the space.
Our design team can coordinate your bathroom cabinets with countertops, hardware, tile, flooring, paint colors, and other materials to create a finished design where every element works together.
Custom-designed storage isn't limited to kitchens and bathrooms. We can design cabinetry for spaces throughout your home, including:
Whether you need a functional laundry room, an organized home office, or built-in storage that looks like it has always belonged in your home, we'll help you develop a solution around your space.
Today's cabinet trends combine warmth and natural character with clean, functional design. While your cabinetry should ultimately reflect your personal style and home, some of the most requested cabinet features include:
Our designer can help you balance current trends with timeless elements to create a space you'll enjoy long after today's trends have changed.
Our comprehensive process is designed to keep your project organized while giving you a dedicated point of contact from concept through completion.
Your project begins at our Anaheim showroom. We'll discuss your goals, budget, desired timeline, and design style while exploring cabinet door samples, finishes, materials, and storage solutions.
Once you're ready to move forward, we'll visit your home to take precise measurements, evaluate the space, and discuss layout ideas and important project details.
Using your measurements and selections, our designer creates detailed cabinet plans, 3D renderings, and project pricing. This stage allows you to see how your selections and layout can work together before making your final decisions.
We'll review your cabinet design together and make revisions as needed. During this stage, we'll finalize cabinetry, appliances, storage accessories, hardware, finishes, and other important selections.
After the design is approved and your deposit is received, your cabinets are ordered. We then coordinate the installation schedule with demolition, preparation work, countertops, flooring, and other trades involved in your renovation.
Our team oversees cabinet installation, countertop templating and installation, and project coordination to help each phase of your renovation stay organized and on schedule.
Once installation is complete, we'll conduct a final inspection with you to review the details and ensure the project meets your expectations before considering the work complete.
Throughout the entire process, your cabinet designer serves as your primary point of contact, helping coordinate schedules, answer questions, and maintain clear communication.
For homeowners, we offer a professional cabinet design service for $350. This fee includes measuring, initial design concepts, and consultation. When you move forward with your cabinetry purchase, the full $350 design fee is credited toward your project.
Licensed contractors and builders receive cabinet design and measuring services at no charge as part of our ongoing trade partnership program.
One of the advantages of working with Delta Floors Carpet One is the ability to look beyond the cabinets themselves. We're a full-service home remodeling design center, which means our experienced kitchen and bath designer considers how your cabinetry will work with the rest of the room and your home.
Instead of selecting every component independently, we can help coordinate:
Choosing multiple elements through one design center can help simplify selections and create a more cohesive finished space.
Are you a contractor, builder, or remodeling professional? Delta Floors Carpet One values long-term relationships with local trade professionals. Our goal is to become an extension of your team by providing dependable products, professional design support, and organized project coordination.
Our contractor partnerships can include:
Partnering with our team can help save valuable time while giving your clients access to a professional design experience. We help simplify the selection process, reduce costly mistakes, keep projects organized, and create finished spaces you and your clients can be proud of.
Whether you're remodeling one kitchen or managing multiple projects throughout the year, we're committed to developing lasting relationships through dependable service, quality products, and a collaborative approach.
Stock cabinets typically offer predefined sizes, styles, and finishes, making them a practical option for projects where budget or timing is a priority. Semi-custom cabinets provide additional flexibility in dimensions, finishes, features, and storage options. Our designer can help determine which level of cabinetry works best for your project.
Cabinet lead times vary depending on the manufacturer, cabinet line, selections, customization, and current product availability. Once your design and cabinet selections are finalized, our team can provide more specific information about the anticipated timeline for your project.
Cabinet costs depend on the size of the space, cabinet line, construction, finishes, storage features, hardware, customization, and installation requirements. Because every project is different, a design consultation is the best way to develop a realistic budget based on your goals.
Thoughtful space planning and organization accessories can help you make better use of available storage. Our designer can explore solutions based on your room, daily routines, and storage needs.
Yes. As a full-service remodeling design center, we can help coordinate cabinetry with countertops, flooring, tile, backsplashes, hardware, paint colors, lighting, and other design elements. This whole-room approach can make the selection process easier while creating a more cohesive finished design.
Yes. We offer professional cabinet and countertop installation along with project coordination. Your cabinet designer serves as a primary point of contact throughout the process.
Yes. We work with licensed contractors and builders and offer complimentary cabinet design and measuring services through our trade partnership program. We can also provide detailed plans, installation drawings, product selection assistance, value engineering, and client showroom support.
Our clients appreciate having an experienced and approachable team to guide them through what can otherwise be a complicated remodeling process. Instead of simply selling cabinets, we take a personalized approach to design and consider how cabinetry fits into the entire room.
When you work with us, you'll benefit from:
We believe remodeling should be an exciting and collaborative experience. Our goal is to make your project as organized and enjoyable as possible while creating a finished space that works beautifully for your home.
Whether you're remodeling your kitchen, updating a bathroom, adding laundry room storage, designing a home office, or planning custom built-ins, Delta Floors Carpet One can help you bring everything together.
Visit our Anaheim, CA, showroom to explore cabinet styles, colors, finishes, hardware, flooring, tile, countertops, and other remodeling products in one convenient location. Our design team will help you move from initial ideas and measurements to detailed plans, ordering, installation, and the final walkthrough.
Contact Delta Floors Carpet One below to schedule your cabinet design consultation and start planning your next home renovation.
Thank you for contacting Carpet One Floor & Home. Your local flooring expert will reach out to you regarding your inquiry.